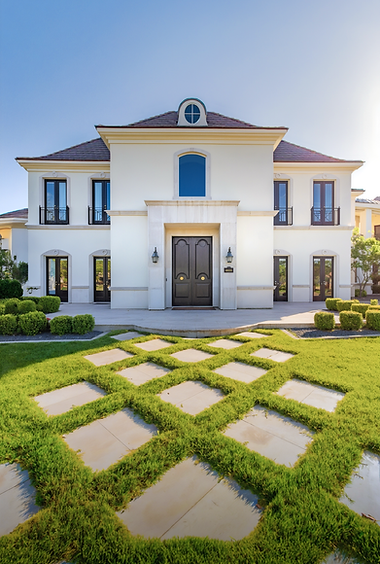
The Haussmann Estate
Hausmann estate
5 Bed · 5.5 Bath · 6,476 SF
Set within one of Queen Creek, Arizona’s most prestigious gated communities, this 6,500 square foot estate was conceived as a timeless retreat, inspired by the elegance of Parisian Haussmann architecture. From initial concept through completion, Nichole Knight Design collaborated closely with the architect and builder to ensure every architectural and interior detail was executed with intention—capturing a vision rooted in classic European sophistication.
Custom elements define the home at every turn. From the front doors—designed to echo those found along the streets of Paris, complete with bespoke hardware—to the statement staircase envisioned in detail and brought to life by a skilled artisan, each feature was thoughtfully curated. Cabinetry and closets were fully designed throughout, while hand-carved marble fireplaces serve as sculptural focal points. Generous 12-inch baseboards were incorporated to complement the home’s soaring ceiling heights, reinforcing a sense of scale and refinement.
Every finish and selection was meticulously considered, including lighting, flooring, plumbing fixtures, wall treatments, exterior materials, and landscaping. Expansive French doors frame breathtaking mountain views, seamlessly blending indoor and outdoor living. The result is a cohesive, elevated residence—an artful expression of craftsmanship, detail, and timeless design.


